EXSIM · SANDAKAN, SABAH
Sejati Sentral @
Sandakan
📍 Sandakan, Sabah · an integrated commercial hub of shops, pavilions and a boutique hotel
Home › All EXSIM Projects › Sejati Sentral
Sejati Sentral overview
Sejati Sentral is a commercial development by EXSIM in Sandakan, Sabah, described by the developer as the town’s integrated hub for business, leisure and lifestyle. It holds 149 units on leasehold land with a commercial title, released in phases.
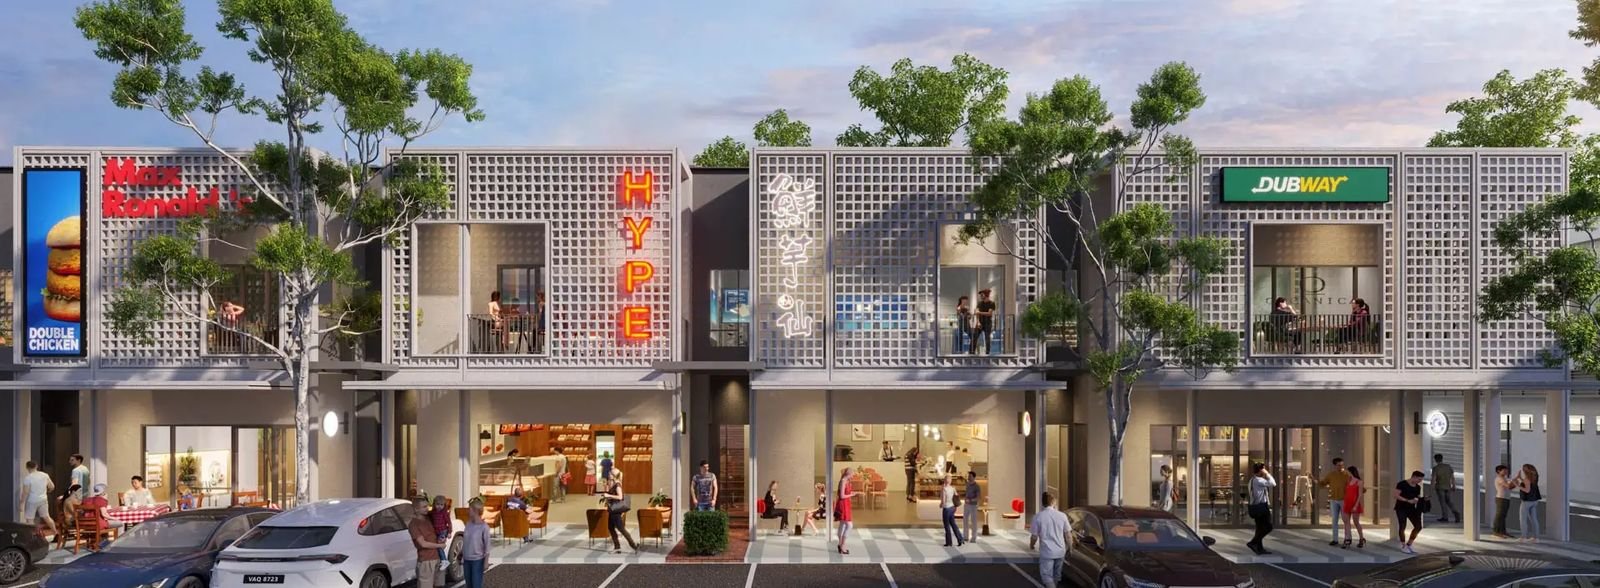
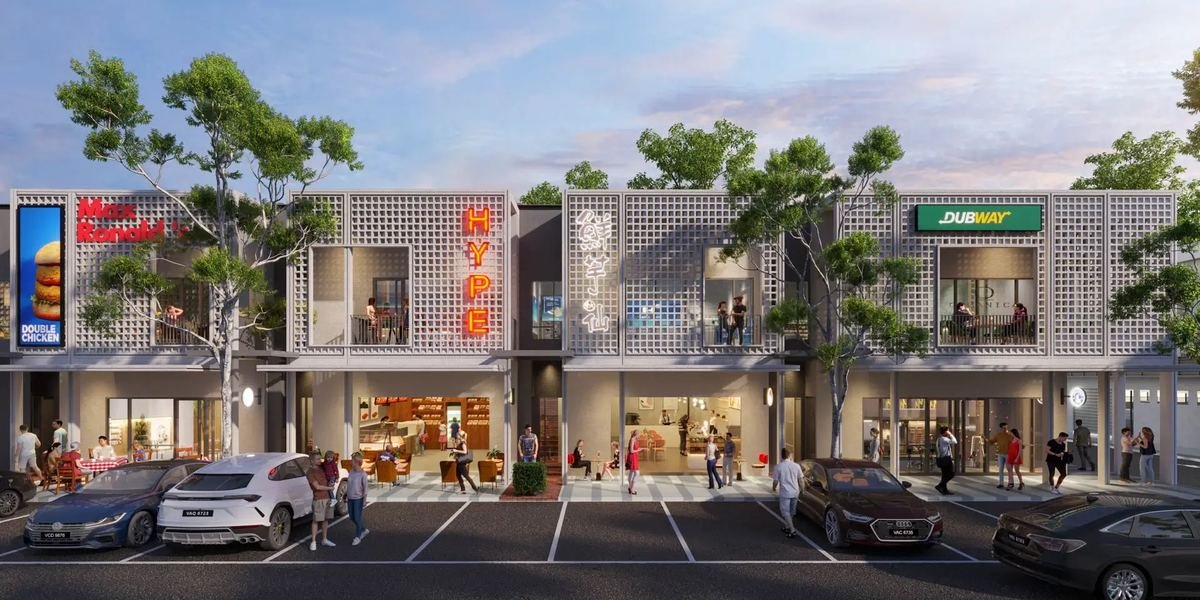
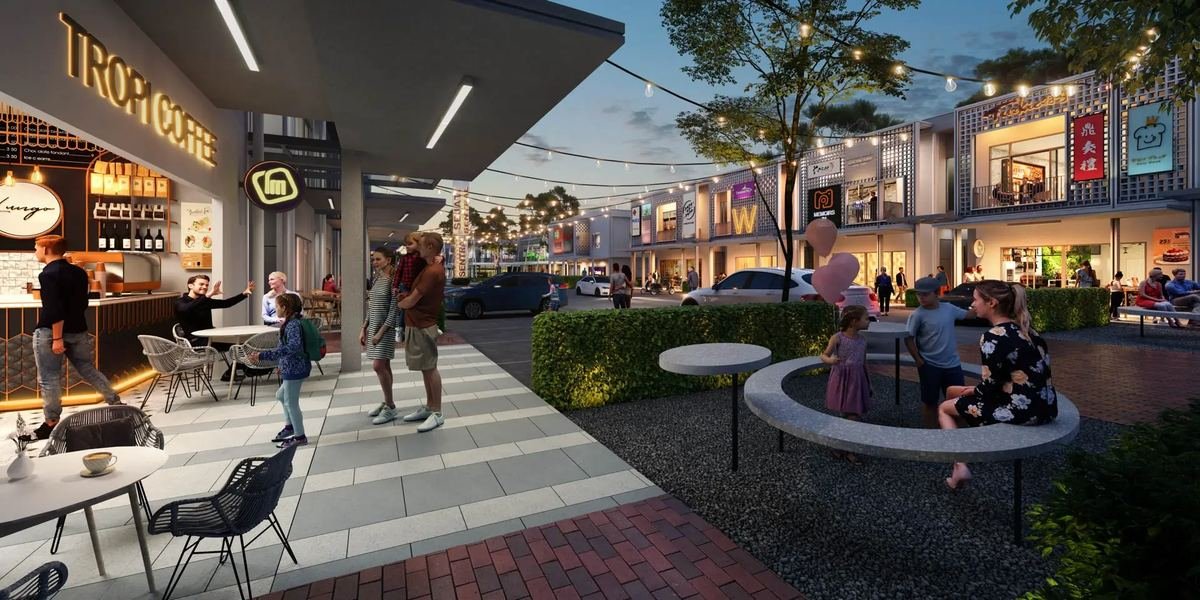
This is not a high-rise. The bulk of the development is two-storey terrace shops in two sizes — Type A at 2,350 sq ft and Type B at 2,806 sq ft built-up — laid out along an avenue with a roundabout frontage, pocket gardens and a corner drive-thru lot.
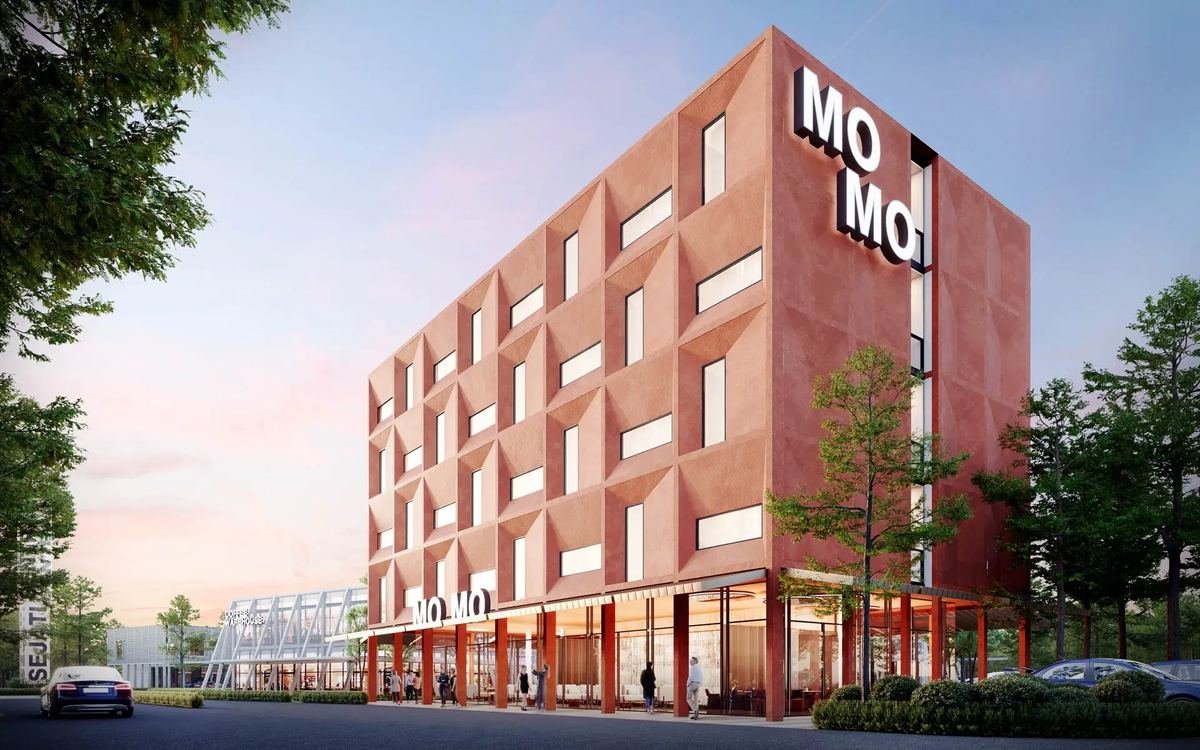
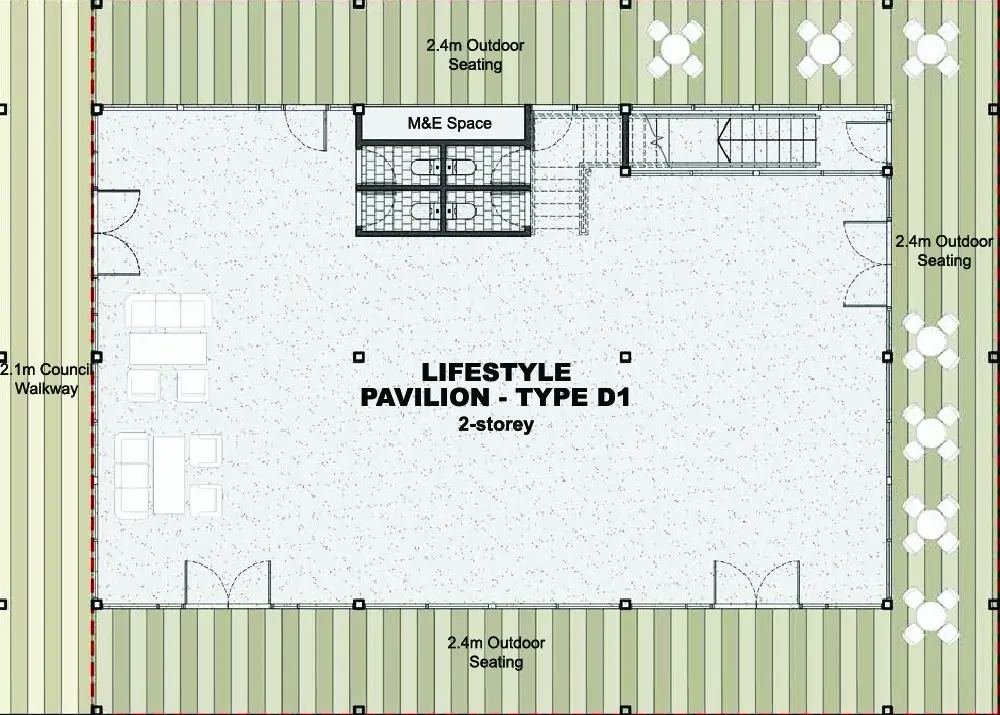
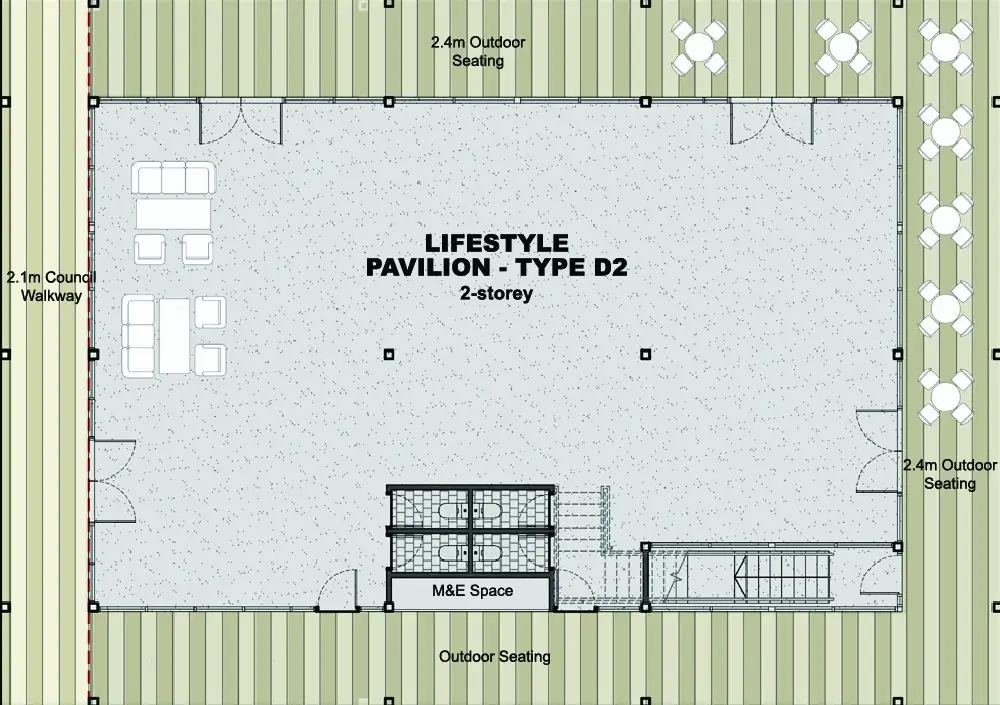
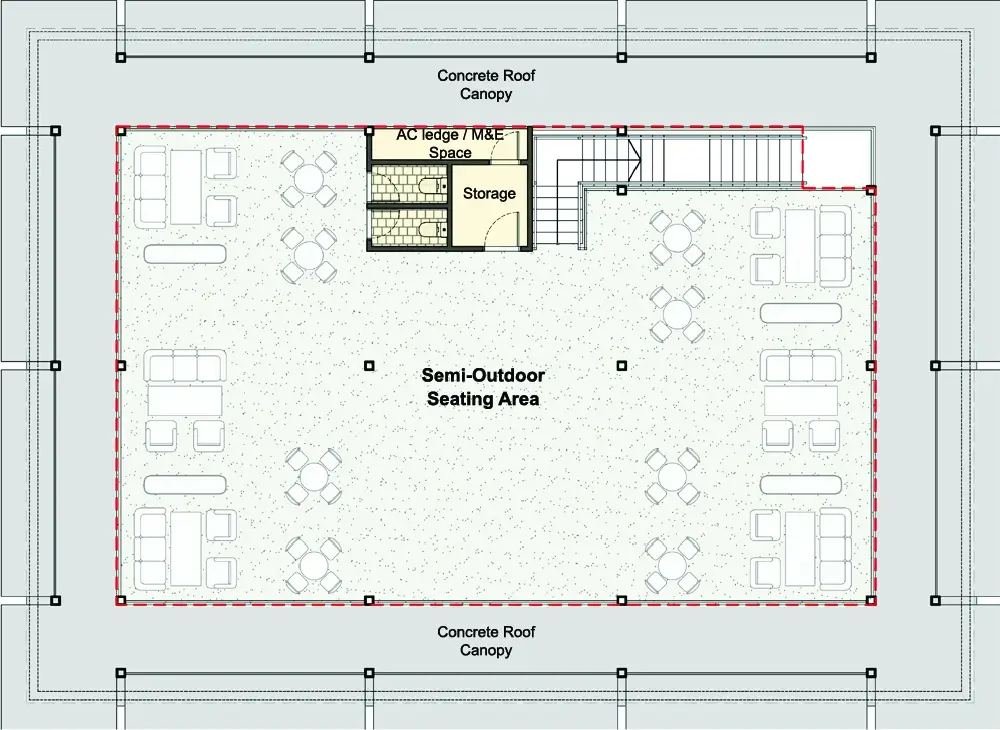
The masterplan also carries pavilion units and a boutique hotel component, so the mix runs from single shop lots to larger standalone buildings within the same address.
Project at a glance
Figures published by EXSIM for Sejati Sentral @ Sandakan.
- Developer
- EXSIM
- Location
- Sandakan, Sabah
- Land title
- Commercial
- Property type
- 2-storey terrace shops
- Other components
- Pavilion units, boutique hotel
- Release
- Phases 1 to 4
Floor plans & shop types
Ground and first floor plans for both shop types, from the developer.
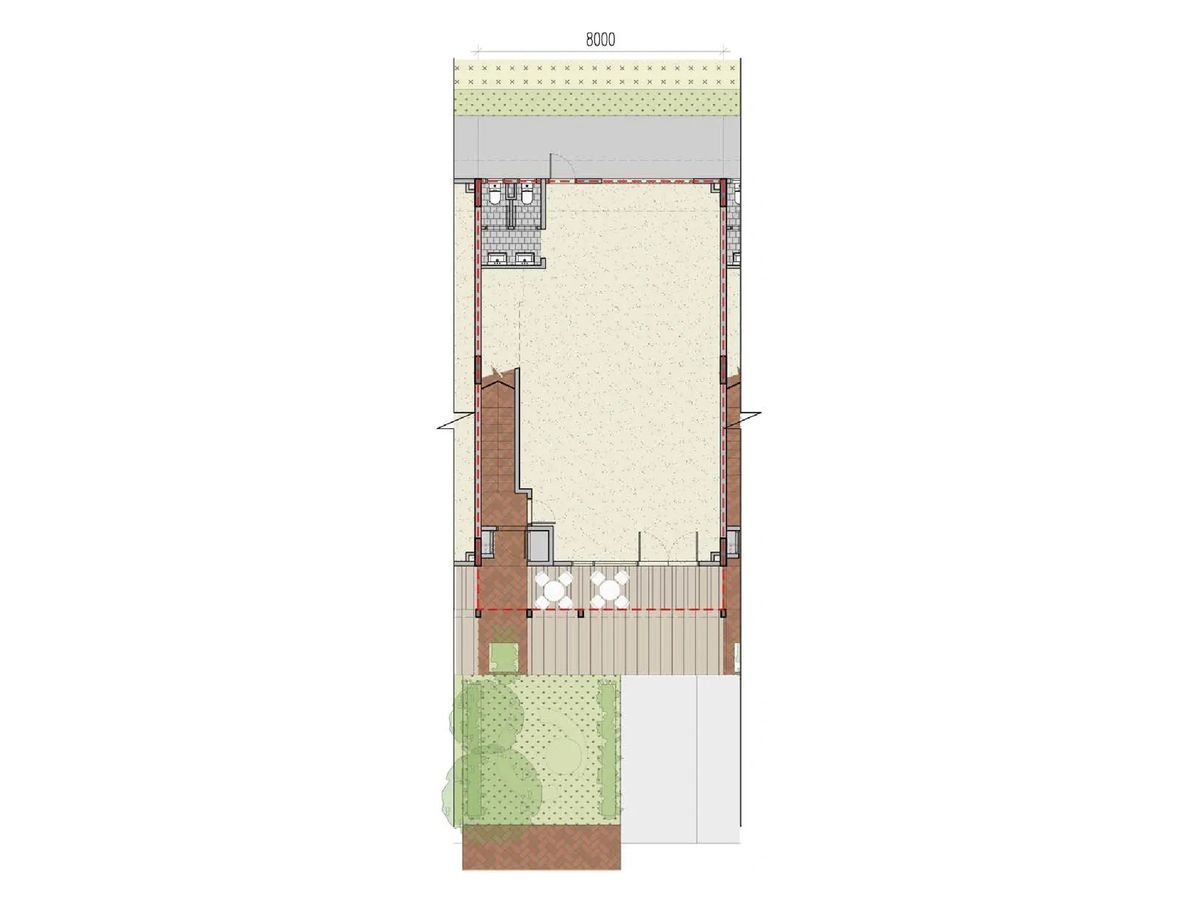
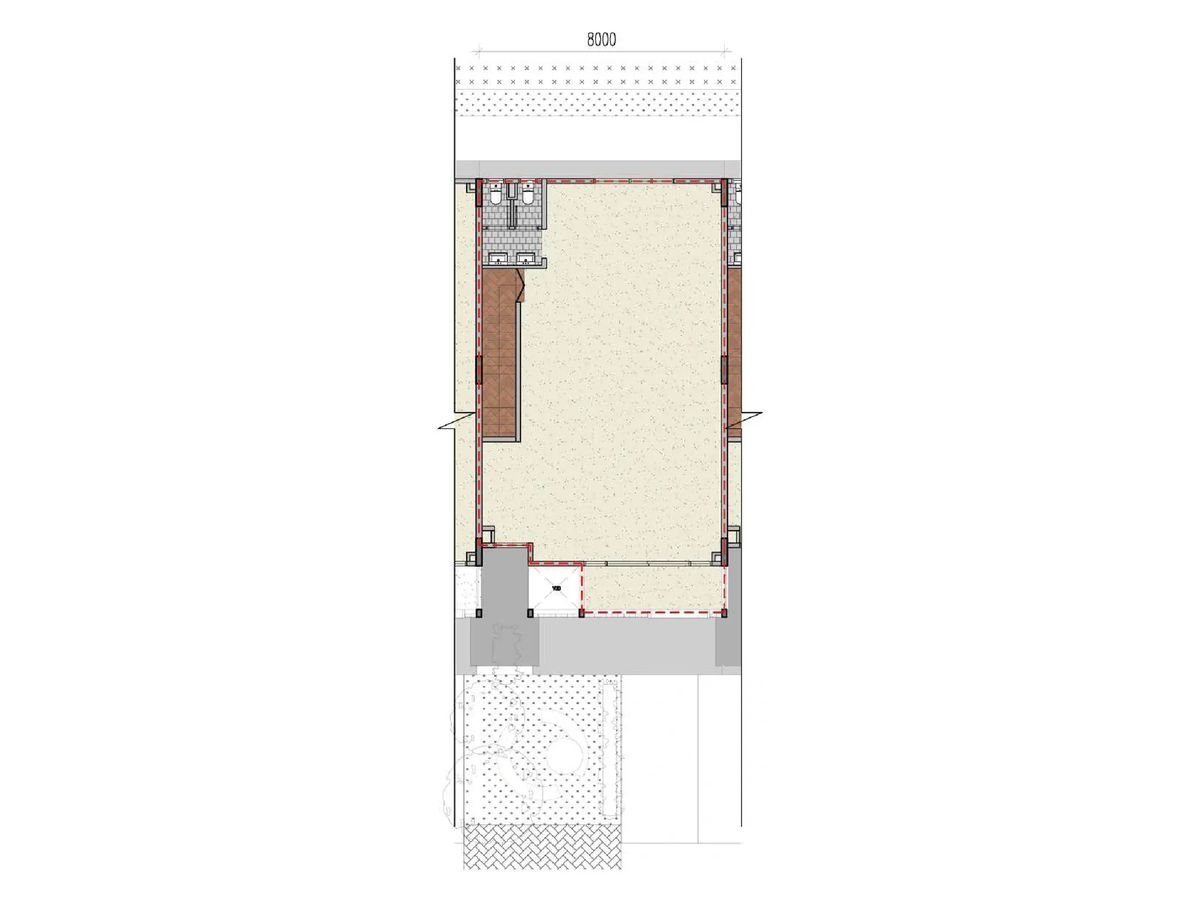

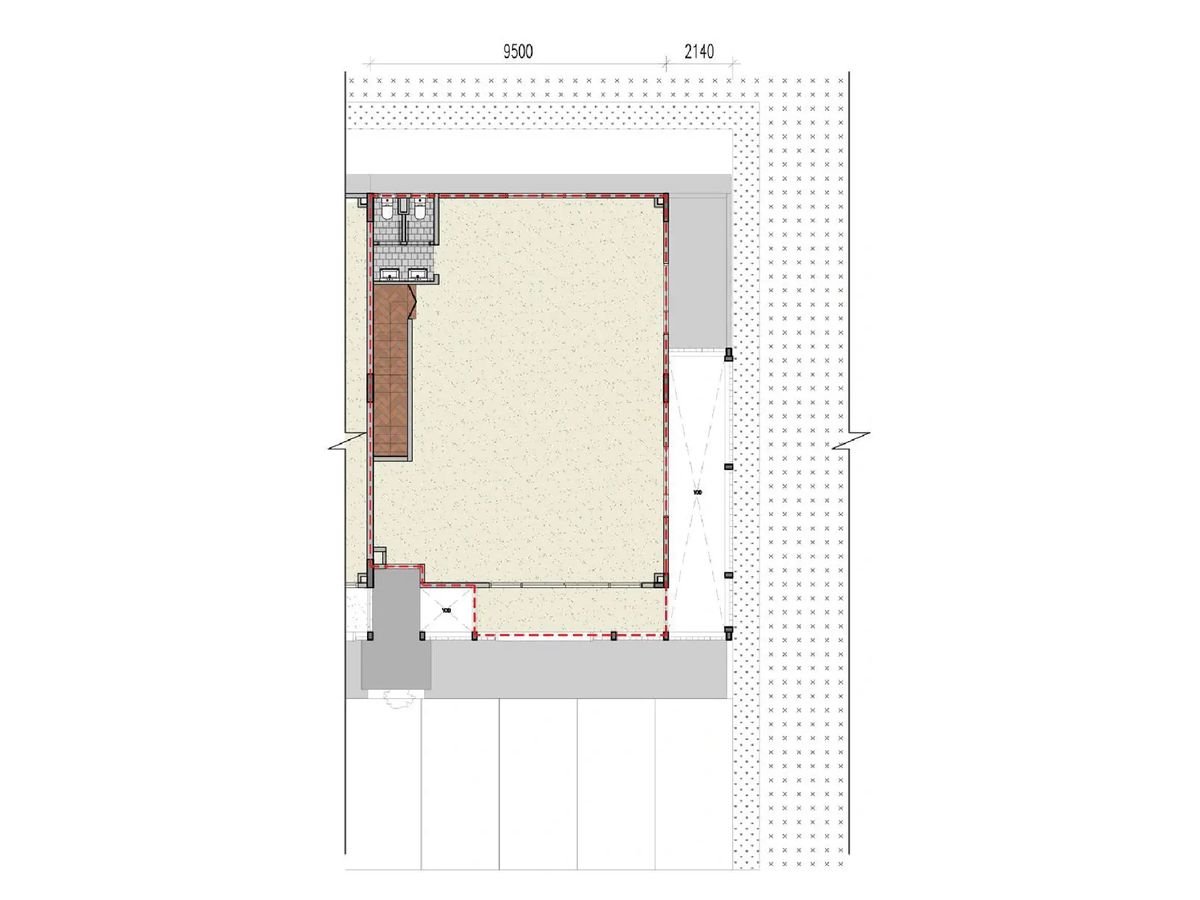
In short: Sejati Sentral is a 149-unit leasehold commercial development by EXSIM in Sandakan, Sabah, built around two-storey terrace shops of 2,350 and 2,806 sq ft, with pavilion units and a boutique hotel in the same masterplan.
Shop mix
Both published shop types side by side.
| Type | Built-up | Storeys | Format |
|---|---|---|---|
| Type A | 2,350 sq ft | 2 | Terrace shop |
| Type B | 2,806 sq ft | 2 | Terrace shop |
Gallery
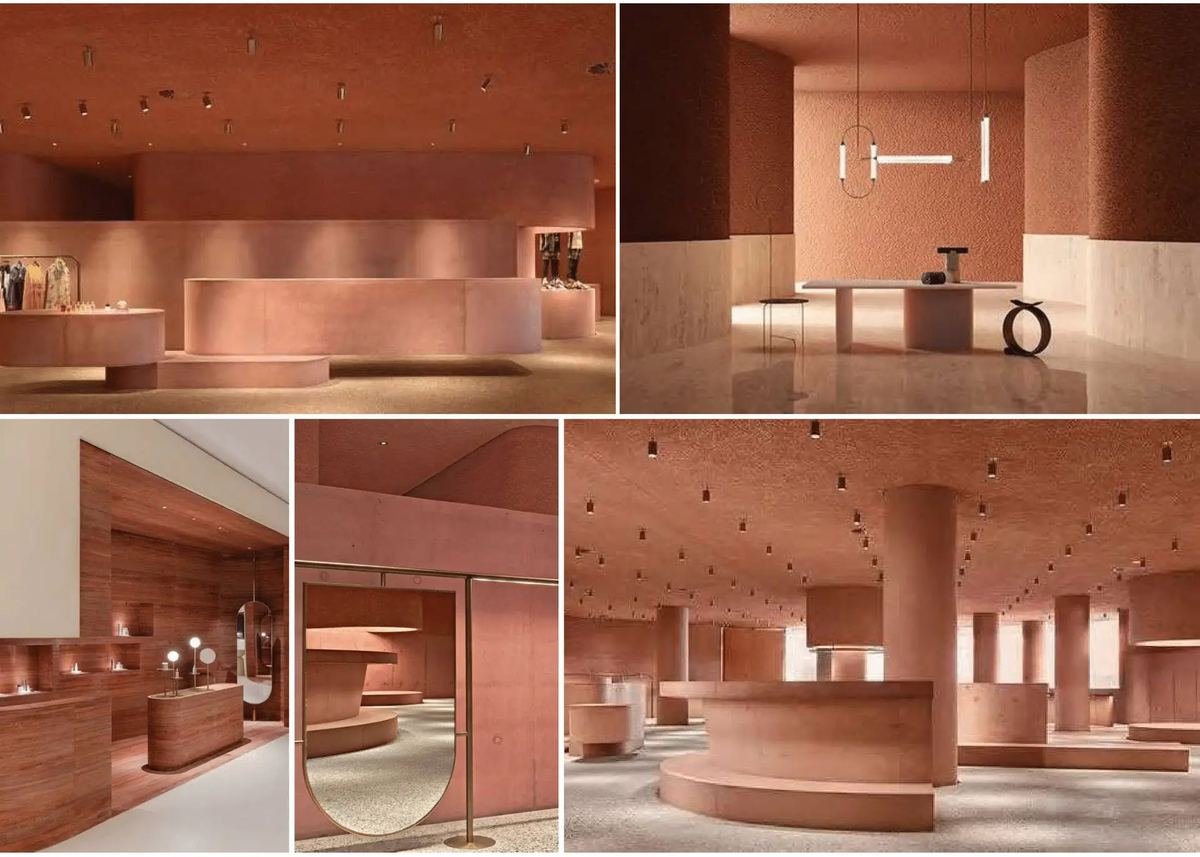
Artist's impressions released by EXSIM for Sejati Sentral.


What is in the development
Components published by EXSIM for Sejati Sentral. This is a commercial development, so the mix is shop and hospitality formats rather than residential facilities.
Ground
- Two-storey terrace shops — Type A 2,350 sq ft
- Two-storey terrace shops — Type B 2,806 sq ft
- Pavilion units — Types D1, D2 and D3
- Boutique hotel
- Corner drive-thru lot
- Roundabout frontage
- Pocket gardens between blocks
- Phased release — Phases 1 to 4
Level 11
- Starlight Lounge
- Starlight Arcade
- Lounge Area
- Half Basketball Court
- Sun Deck
- Jacuzzi
- Outdoor Gym
- Reflexology Path
- Starlight Pool
- Little Starlight Playground
- Little Starlight Pool
- Reading Lounge
- Multipurpose Hall (Pickle Ball + Badminton Court)
- Reading Garden
- Coworking Space
Level 12
- Gymnasium
Level 42
- Starlight BBQ
- Starlight Pavilion
Location
Sejati Sentral is in Sandakan, Sabah. EXSIM positions it as the town’s integrated hub for business, leisure and lifestyle, laid out as a single avenue of shops with hospitality and pavilion components. EXSIM has not published road distances for this development, so none are listed here.
- Sandakan, Sabah
- Single-avenue commercial layout
- Boutique hotel within the development
- Drive-thru lot at the corner
About the developer
EXSIM is a Malaysian developer with completed and ongoing projects across Kuala Lumpur, Johor, Penang, Perak, Kelantan and Sabah. In Sabah its portfolio includes Sejati Sentral in Sandakan, The Bedrock in Kota Kinabalu and Residensi Bayu Damai.
What to check before you view
- The land is leasehold with a commercial title — check the remaining term before booking.
- Type A and Type B differ by about 456 sq ft of built-up — confirm which lot number you are being offered.
- Corner, drive-thru and roundabout-facing lots carry different frontage — ask for the lot plan, not just the type.
- The development is released in phases — confirm which phase your lot sits in and its completion timing.
- Pavilion units and the boutique hotel are separate formats from the terrace shops — confirm which product the quote refers to.
How to get the floor plans
Message us on WhatsApp and we will send the full floor plan set, tell you which units are still available, and arrange a site visit.
WhatsApp usSejati Sentral — Frequently Asked Questions
Where is Sejati Sentral located?
Sejati Sentral is in Sandakan, Sabah.
How many units are there in Sejati Sentral?
149 units, released in phases.
What shop types are available at Sejati Sentral?
Two-storey terrace shops in two sizes: Type A at 2,350 sq ft and Type B at 2,806 sq ft built-up. The masterplan also carries pavilion units and a boutique hotel.
Is Sejati Sentral freehold?
No. Sejati Sentral sits on leasehold land with a commercial title.
Is Sejati Sentral a residential project?
No. It is a commercial development of shops, pavilion units and a boutique hotel.
Who is the developer of Sejati Sentral?
EXSIM.
Project details on this page follow EXSIM's published material for Sejati Sentral @ Sandakan. Updated August 2026.