EXSIM · CENTRAL PARK DAMANSARA, PETALING JAYA
D'Terra Residences @
Central Park Damansara
📍 North Petaling Jaya · inside the Central Park Damansara township
Home › All EXSIM Projects › D'Terra Residences
D'Terra Residences overview
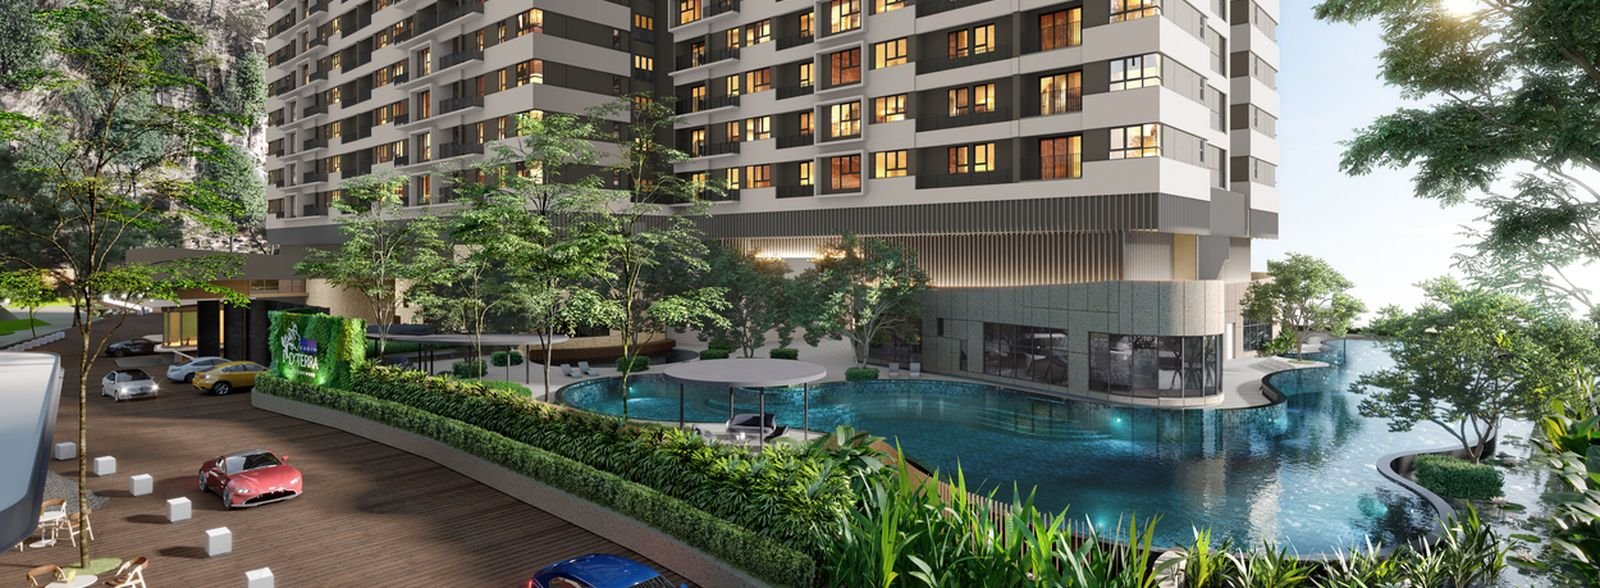
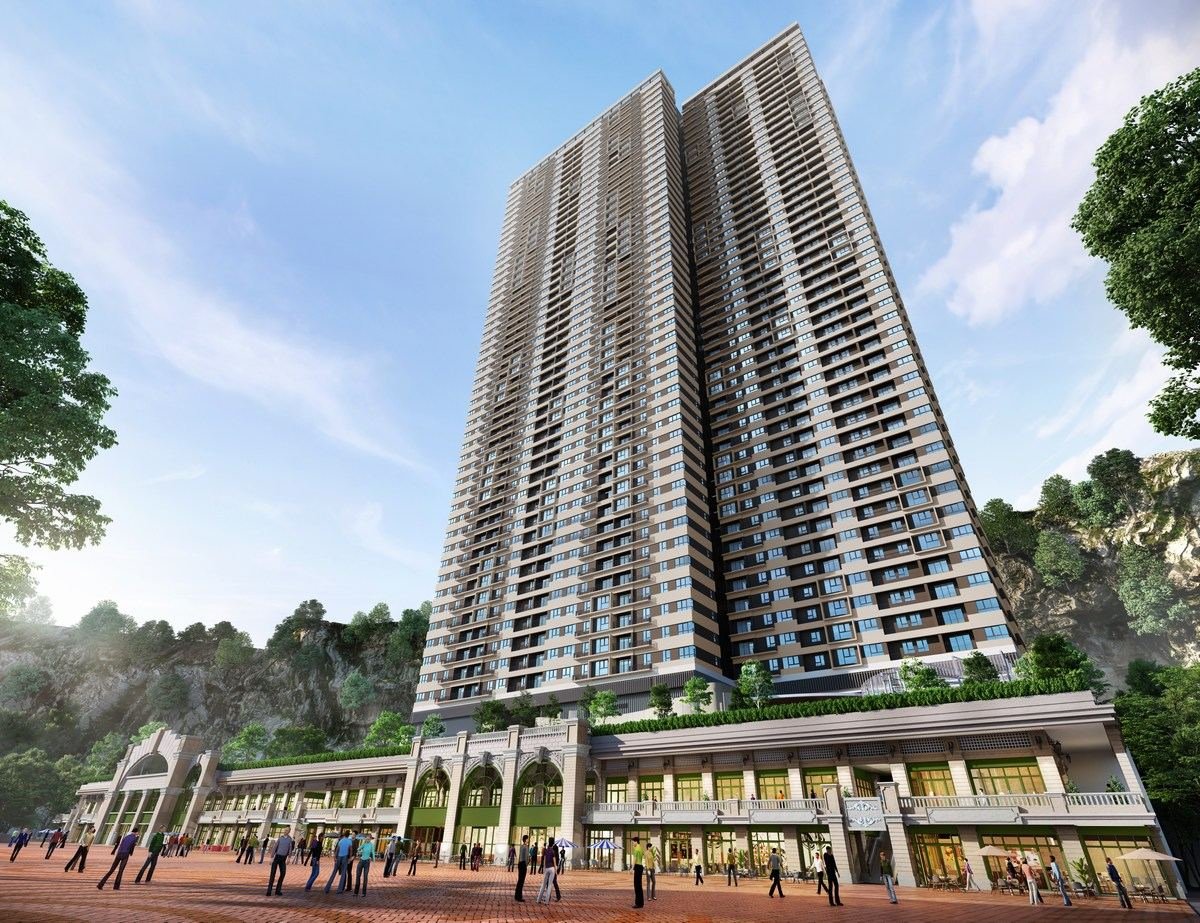
D'Terra Residences is a single-block development by EXSIM inside Central Park Damansara, the integrated township in North Petaling Jaya. It holds 767 units on leasehold land with a commercial title, and one facade of the building faces the township's new green lung.
Layouts run from 956 to 1,179 sq ft across three-bedroom and 3+1-bedroom plans. EXSIM publishes the units with hackable walls so the interior can be reconfigured, and selected units come with built-in ramps at the foyer and bathroom for elderly or special-needs residents.
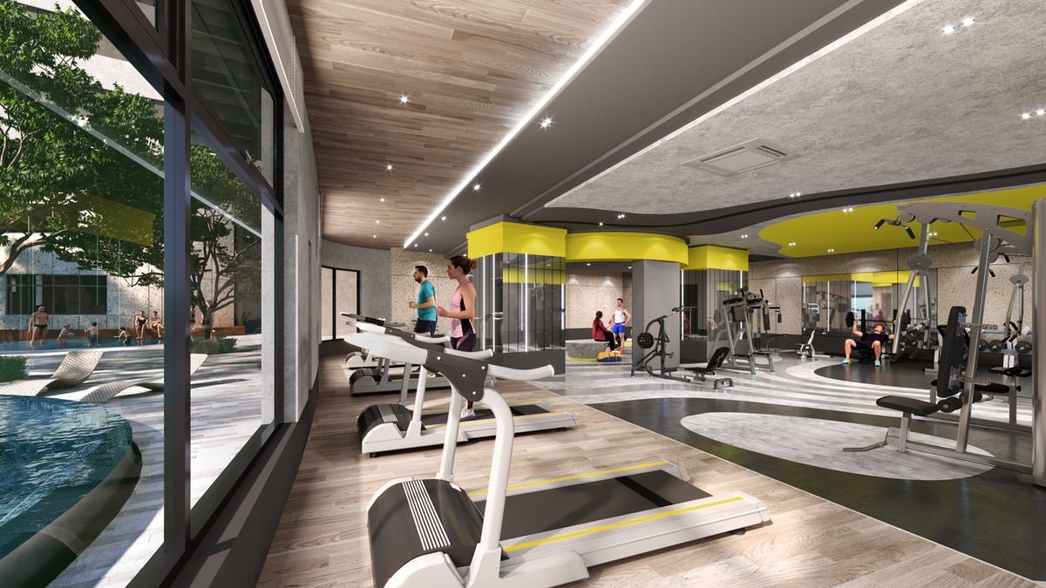
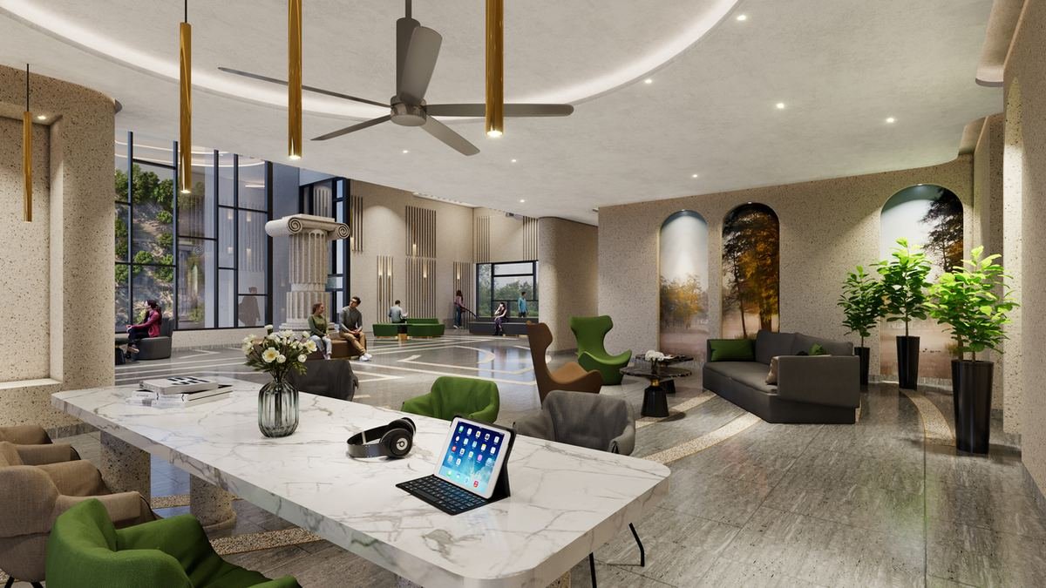
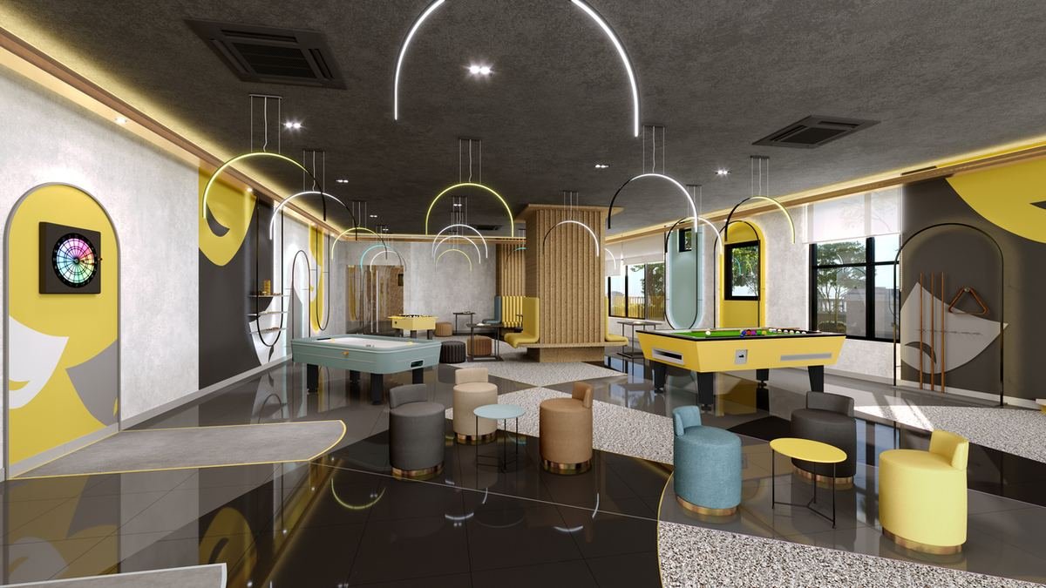
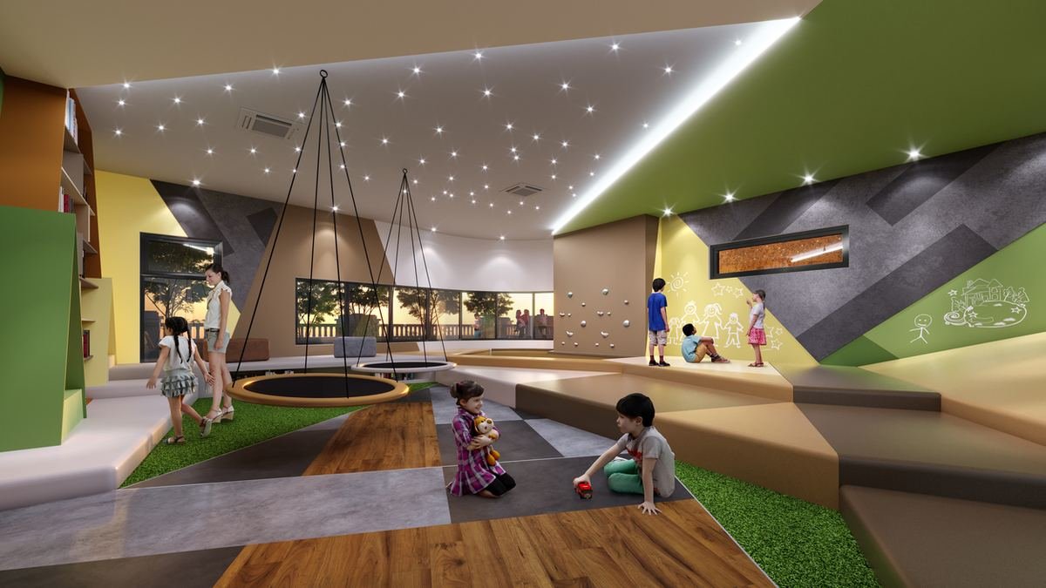
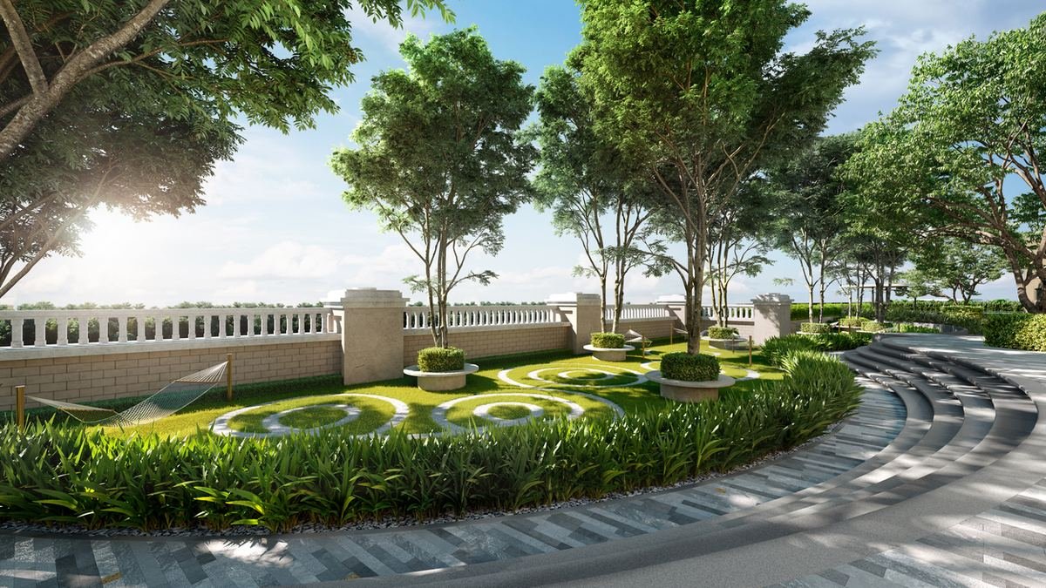
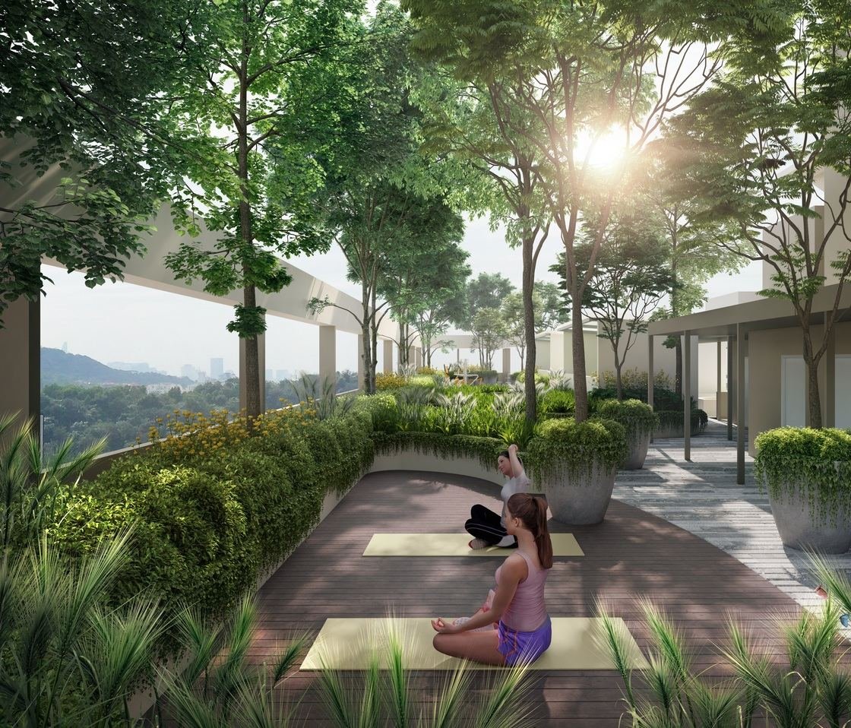
Facilities sit on two levels. The podium carries the Garden Pool, Fun Pool, jacuzzi, waterside cabana, FITastic Gym, entertainment room, coworking lounge, kid's learning room, half basketball court and the Labyrinth Hammock Garden. The sky deck above holds the Sizzling Bar, Moonlight Deck, FITastic Garden, edible garden, reflexology stroll and yoga deck.
Project at a glance
Figures published by EXSIM for D'Terra Residences.
- Developer
- EXSIM
- Location
- Central Park Damansara, North Petaling Jaya
- Land title
- Commercial
- Layouts
- 3 bedroom · 3+1 bedroom
- Interior
- Hackable walls
- Accessibility
- Selected units with built-in ramps
Floor plans & unit types
Published layouts from the developer. Types A1 to A4 share the same area, as do B1 to B4 and B5 to B6.
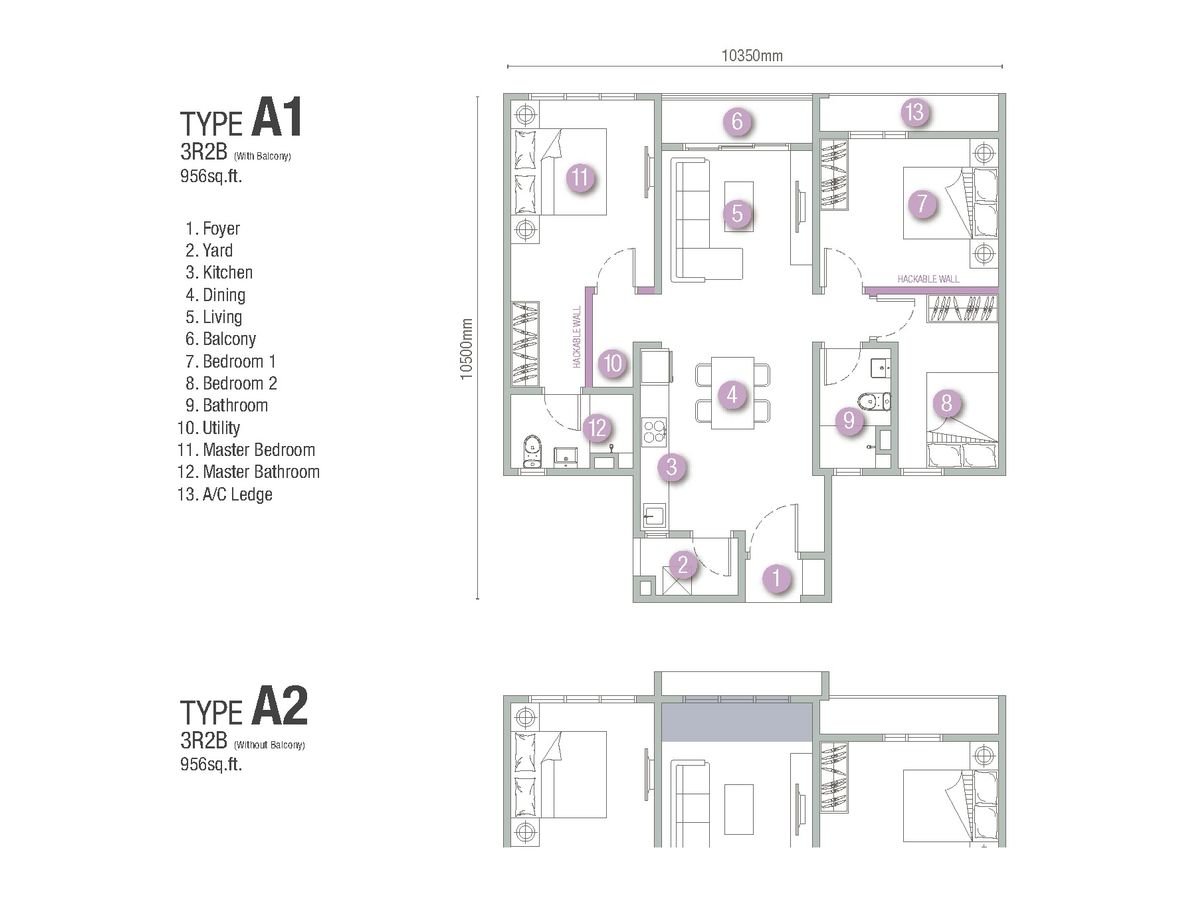
Type A1 & A2 · 956 sq ft
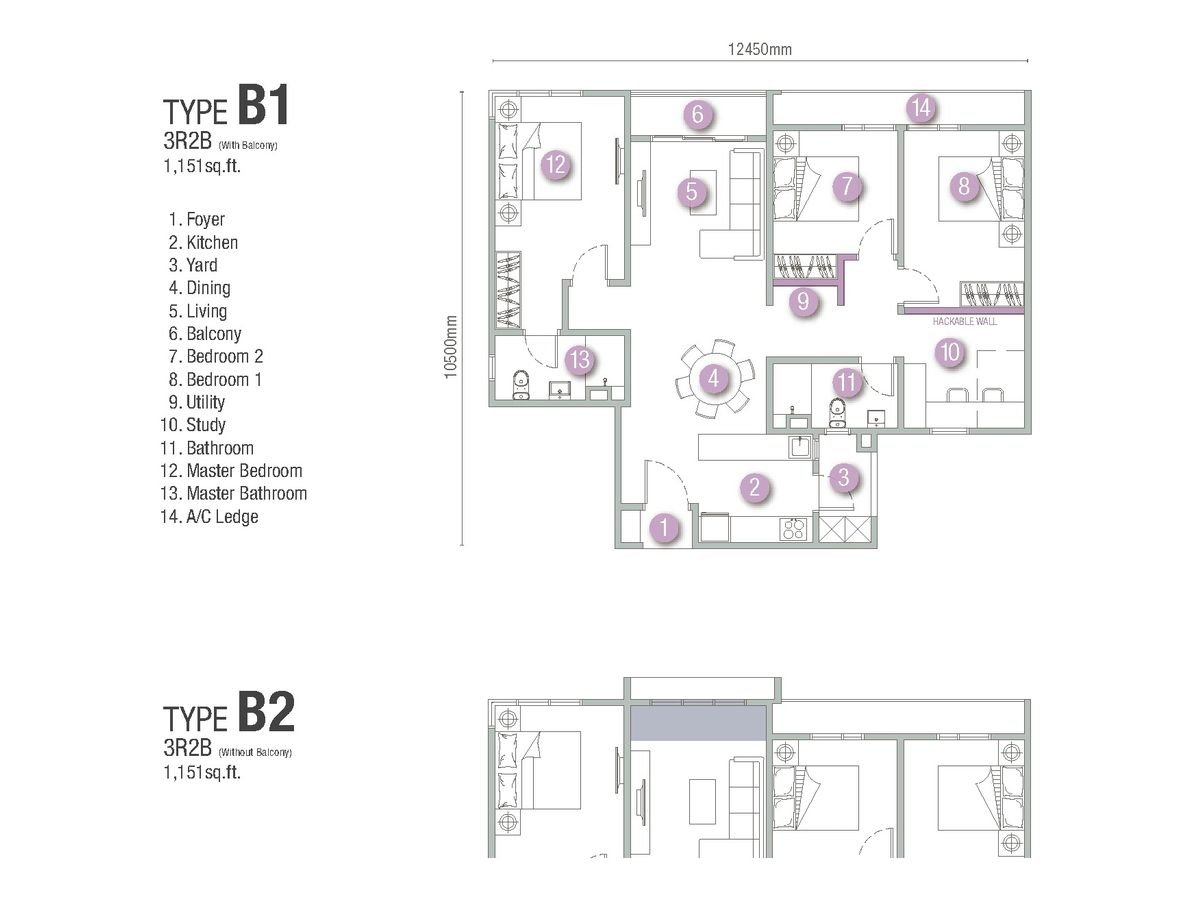
Type B1 & B2 · 1,151 sq ft
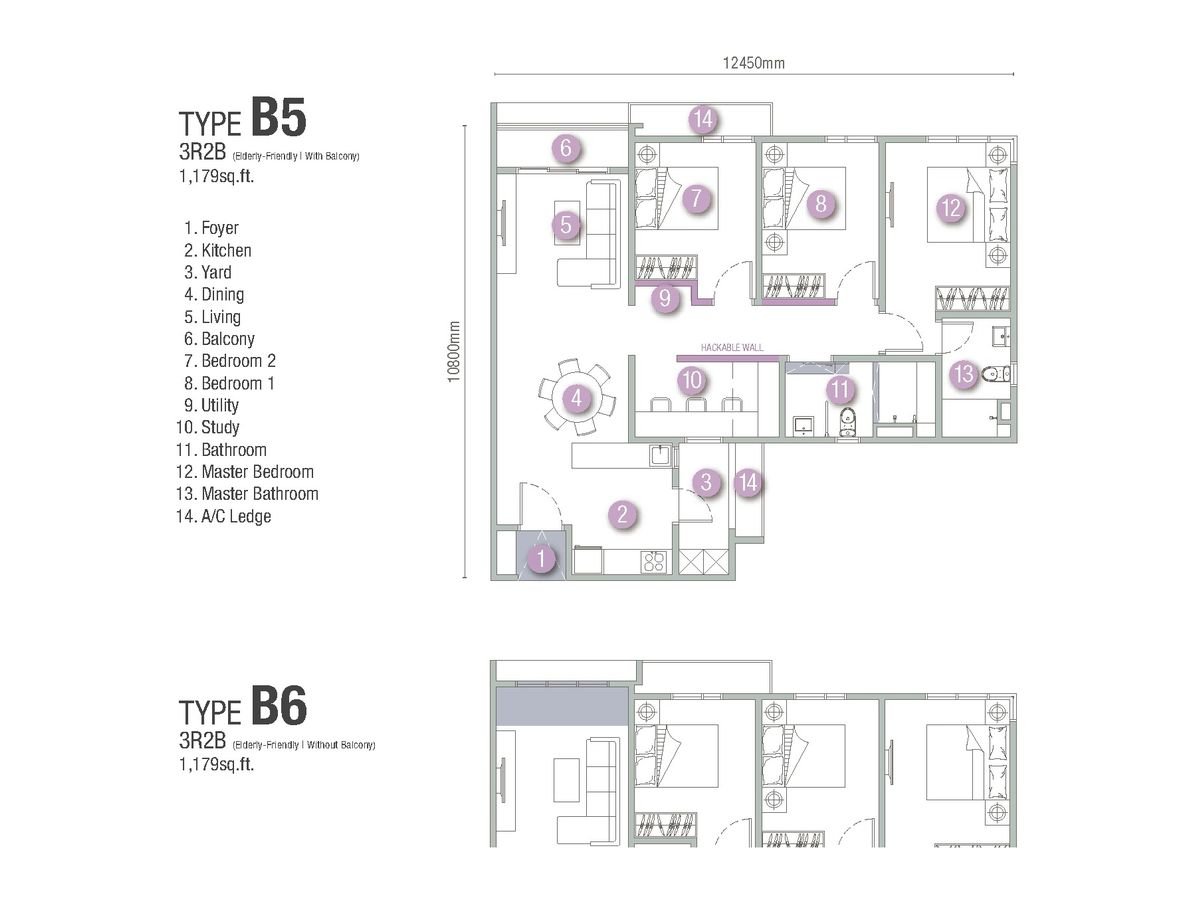
Type B5 & B6 · 1,179 sq ft
In short: D'Terra Residences is a 767-unit leasehold development by EXSIM inside Central Park Damansara in North Petaling Jaya, with 956 to 1,179 sq ft three-bedroom and 3+1-bedroom layouts, hackable walls, and facilities across a podium deck and a sky deck.
Unit mix
Every published layout side by side.
| Type | Built-up | Layout | Bathrooms |
|---|---|---|---|
| A1 – A4 | 956 sq ft | 3 bedrooms | 2 |
| B1 – B4 | 1,151 sq ft | 3 bedrooms | 2 |
| B5 – B6 | 1,179 sq ft | 3+1 bedrooms | 2 |
Gallery
Artist's impressions released by EXSIM for D'Terra Residences.


Facilities
Facilities plan published by EXSIM for D'Terra Residences, across the podium deck and the sky deck.
Ground
- Podium — Water garden
- Podium — Garden Pool
- Podium — Waterside cabana
- Podium — Jacuzzi
- Podium — FITastic Gym
- Podium — Entertainment room
- Podium — Cabana lounge
- Podium — Fun Pool
- Podium — Kid's learning room
- Podium — Labyrinth Hammock Garden
- Podium — Coworking lounge
- Podium — Grand arrival lounge
- Podium — Chill music lounge
- Podium — Biological pond
- Podium — Multi-use gallery
- Podium — Half basketball court
- Podium — Kid's playground
- Sky deck — Sizzling Bar
- Sky deck — Edible garden
- Sky deck — Moonlight deck
- Sky deck — FITastic Garden
- Sky deck — Reflexology stroll
- Sky deck — Yoga deck
Level 11
- Starlight Lounge
- Starlight Arcade
- Lounge Area
- Half Basketball Court
- Sun Deck
- Jacuzzi
- Outdoor Gym
- Reflexology Path
- Starlight Pool
- Little Starlight Playground
- Little Starlight Pool
- Reading Lounge
- Multipurpose Hall (Pickle Ball + Badminton Court)
- Reading Garden
- Coworking Space
Level 12
- Gymnasium
Level 42
- Starlight BBQ
- Starlight Pavilion
Location & surroundings
D'Terra Residences forms part of Central Park Damansara, an integrated township in North Petaling Jaya. EXSIM describes the site as surrounded by township conveniences, with a new green lung wrapping one facade and a network of roads, highways and expressways linking the area to the rest of the Klang Valley.
- Central Park Damansara township
- Township green lung beside the block
- Township commercial, retail and F&B areas
- North–South Expressway
- Proposed DASH Expressway
Getting around
Landmarks and roads as published by EXSIM for D'Terra Residences and the Central Park Damansara township. Distances are shown only where the developer states them.
- Central Park Damansara township centre
- Township retail and F&B
- North–South Expressway
- Proposed DASH Expressway
- Sungai Buloh
- Kepong
About the developer
EXSIM is a Malaysian developer with completed and ongoing high-rise projects across Kuala Lumpur, Johor, Penang, Perak, Kelantan and Sabah. In Central Park Damansara its portfolio includes D'Terra Residences and D'Tessera Residences.
What to check before you view
- The land is leasehold, not freehold — check the remaining term and the title type before booking.
- Hackable walls are published for the layouts — confirm which walls can be removed and whether approval is needed.
- Built-in ramps are offered on selected units only — ask which stacks carry them.
- A1 to A4 all measure 956 sq ft but differ in orientation — confirm which variant you are being offered.
- One facade faces the township green lung — check which stack faces it.
How to get the floor plans
Message us on WhatsApp and we will send the full floor plan set, tell you which units are still available, and arrange a site visit.
WhatsApp usOur review of D'Terra Residences
In short: D'Terra Residences at Central Park Damansara offers 956 – 1,179 sq ft homes (3 and 3+1 bedroom) from EXSIM. Buyers get family-size built-ups, but should think carefully about leasehold tenure.
Read the full D'Terra Residences review: pros, cons and who it suits →
D'Terra Residences — Frequently Asked Questions
Where is D'Terra Residences located?
D'Terra Residences sits inside Central Park Damansara, an integrated township in North Petaling Jaya.
How many units are there in D'Terra Residences?
767 units in a single block.
What layouts are available at D'Terra Residences?
Layouts run from 956 to 1,179 sq ft. Types A1 to A4 are 956 sq ft three-bedroom units, B1 to B4 are 1,151 sq ft three-bedroom units, and B5 and B6 are 1,179 sq ft 3+1-bedroom units.
Is D'Terra Residences freehold?
No. D'Terra Residences sits on leasehold land with a commercial title.
What facilities does D'Terra Residences have?
The podium deck carries the Garden Pool, Fun Pool, jacuzzi, waterside cabana, FITastic Gym, entertainment room, coworking lounge, kid's learning room, half basketball court and Labyrinth Hammock Garden. The sky deck holds the Sizzling Bar, Moonlight Deck, FITastic Garden, edible garden, reflexology stroll and yoga deck.
Who is the developer of D'Terra Residences?
EXSIM.
Project details on this page follow EXSIM's published material for D'Terra Residences. Updated August 2026.