

EXSIM · Kebun Teh
Asteriaz Residence @ Kebun Teh
📍 Kebun Teh, Johor Bahru · minutes from CIQ and Bukit Chagar RTS
Home › All EXSIM Projects › Johor › Asteriaz Residence
Asteriaz Residence overview
The Asteriaz Residence, strategically located in the heart of Johor Bahru's Exsim Kebun Teh, offers unparalleled access to key transportation hubs, leisure facilities, and essential services. This prime location, just minutes from the CIQ and the upcoming Bukit Chagar RTS Terminal Station, is perfect for both investors and homeowners seeking exceptional connectivity and convenience. With an estimated 430,000 to 450,000 people crossing the Johor-Singapore border daily, this area is poised for significant growth and increased desirability.
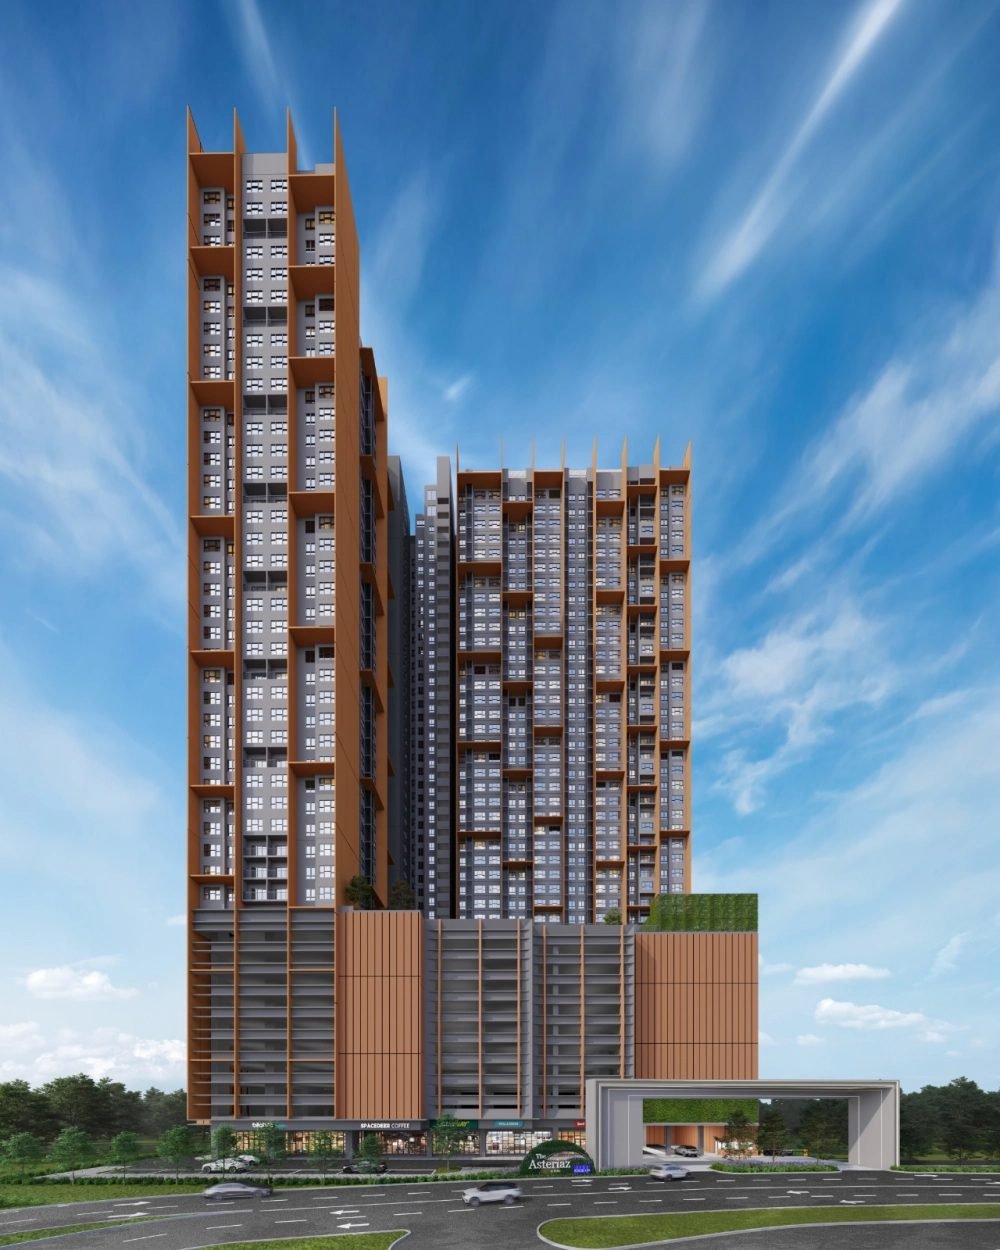
The development has 848 units on 2.43 acres, which works out to roughly 349 units per acre, across 49 storeys. Built-ups run 560 – 915 sq ft in 1+1 – 3 bedroom layouts, published as 3 floor plans. Density matters more than most buyers expect: it drives lift waiting times, how busy the facilities deck feels, and how many cars share the same ramps.
Project at a glance
Key numbers from the developer's project sheet
- Developer
- EXSIM
- Location
- Kebun Teh
- Storey
- 49
Floor plans & unit types
3 published layouts


Type B2 - 915sqft (3room without balcony)
In short: Asteriaz Residence is a 848-unit, 49-storey development by EXSIM at Kebun Teh, Johor Bahru. Built-ups run 560 – 915 sq ft across 1+1 – 3 bedroom layouts on a 2.43 acres site.
Unit mix
| Type | Built-up | Bedrooms | Bathrooms |
|---|---|---|---|
| Type A1 - 560sqft (1+1room) | 560 sq ft | 1+1 bed | — |
| Type B1 - 915sqft (3room with Balcony) | 915 sq ft | 3 bed (with balcony) | — |
| Type B2 - 915sqft (3room without balcony) | 915 sq ft | 3 bed (without balcony) | — |
Gallery
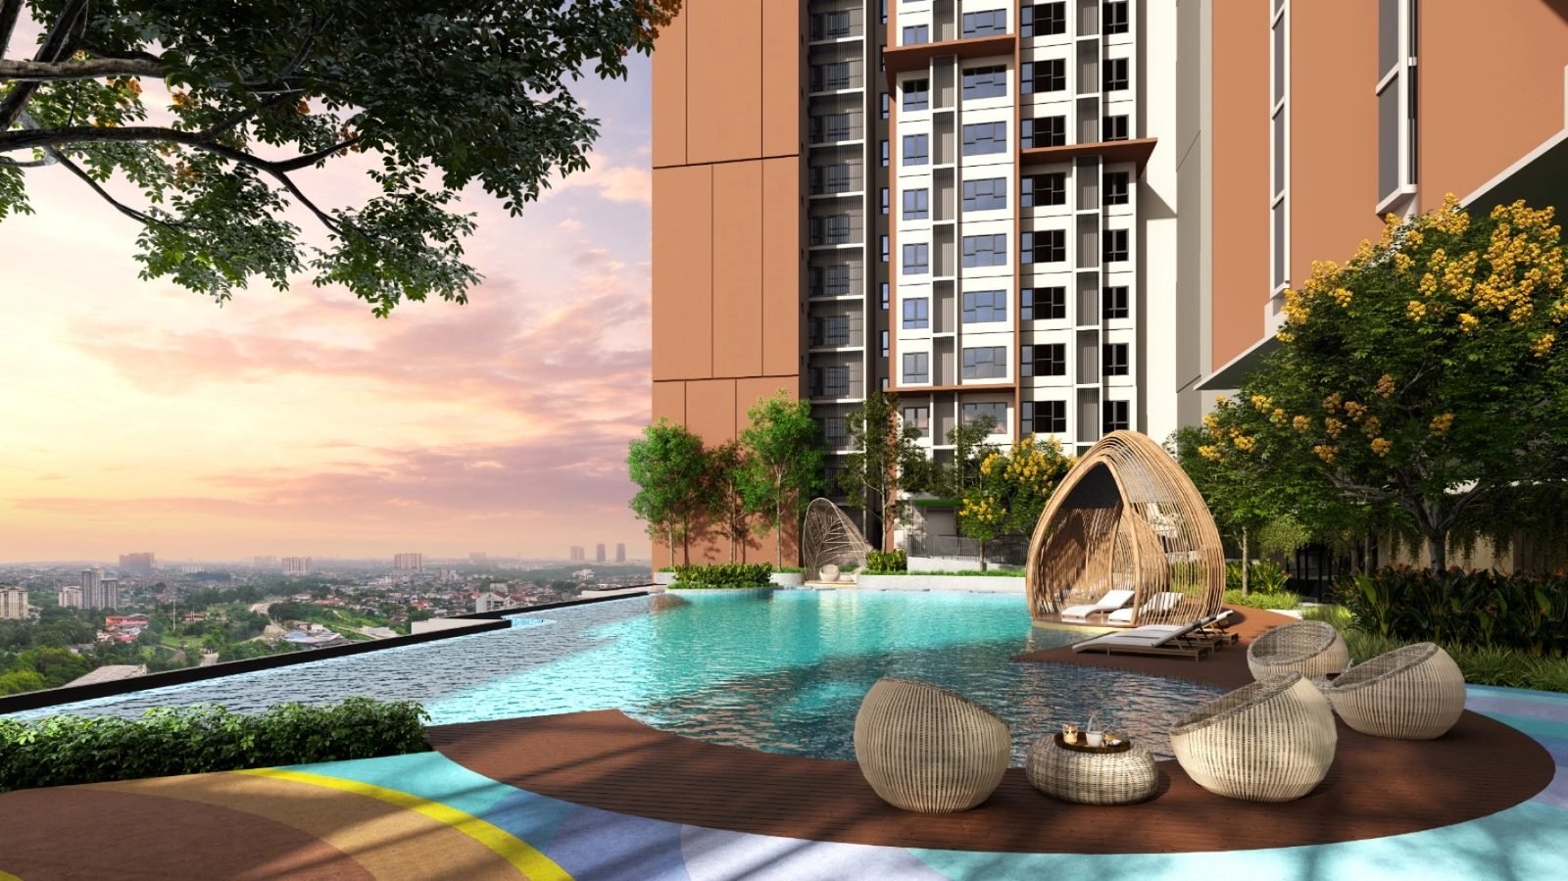
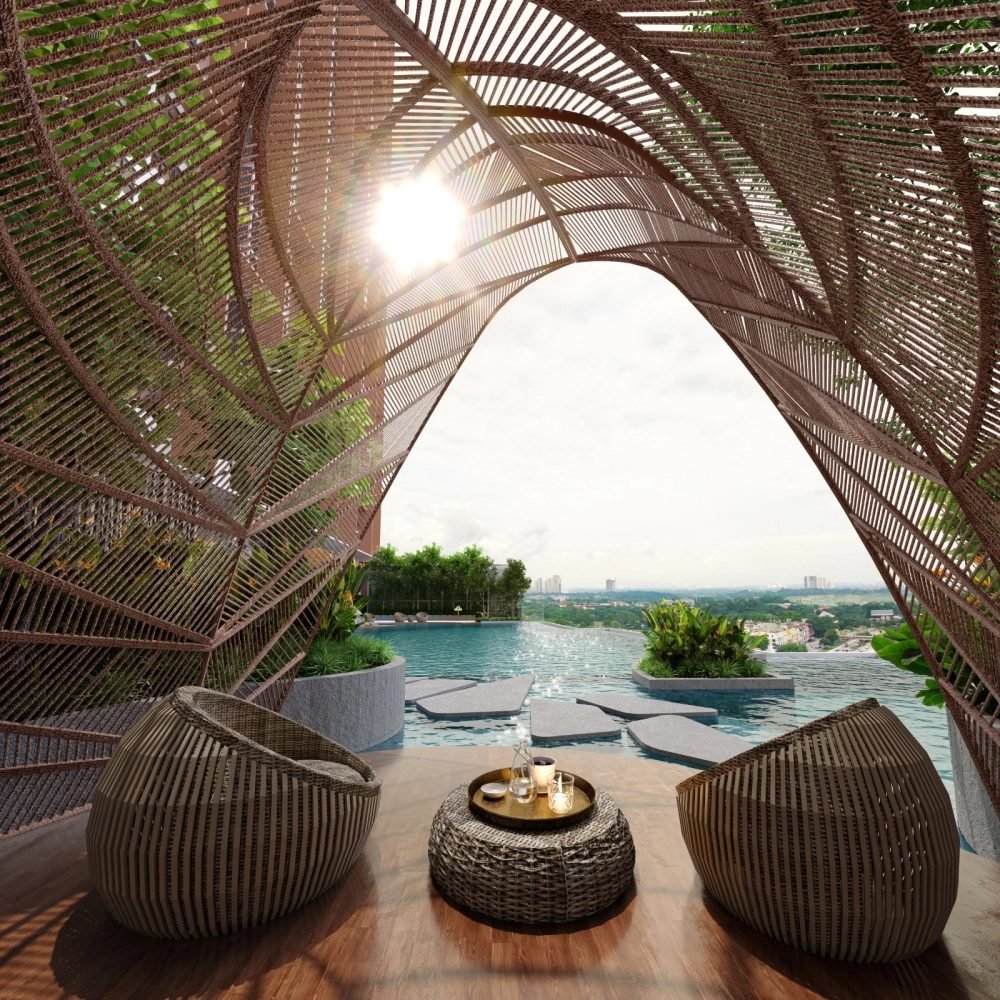
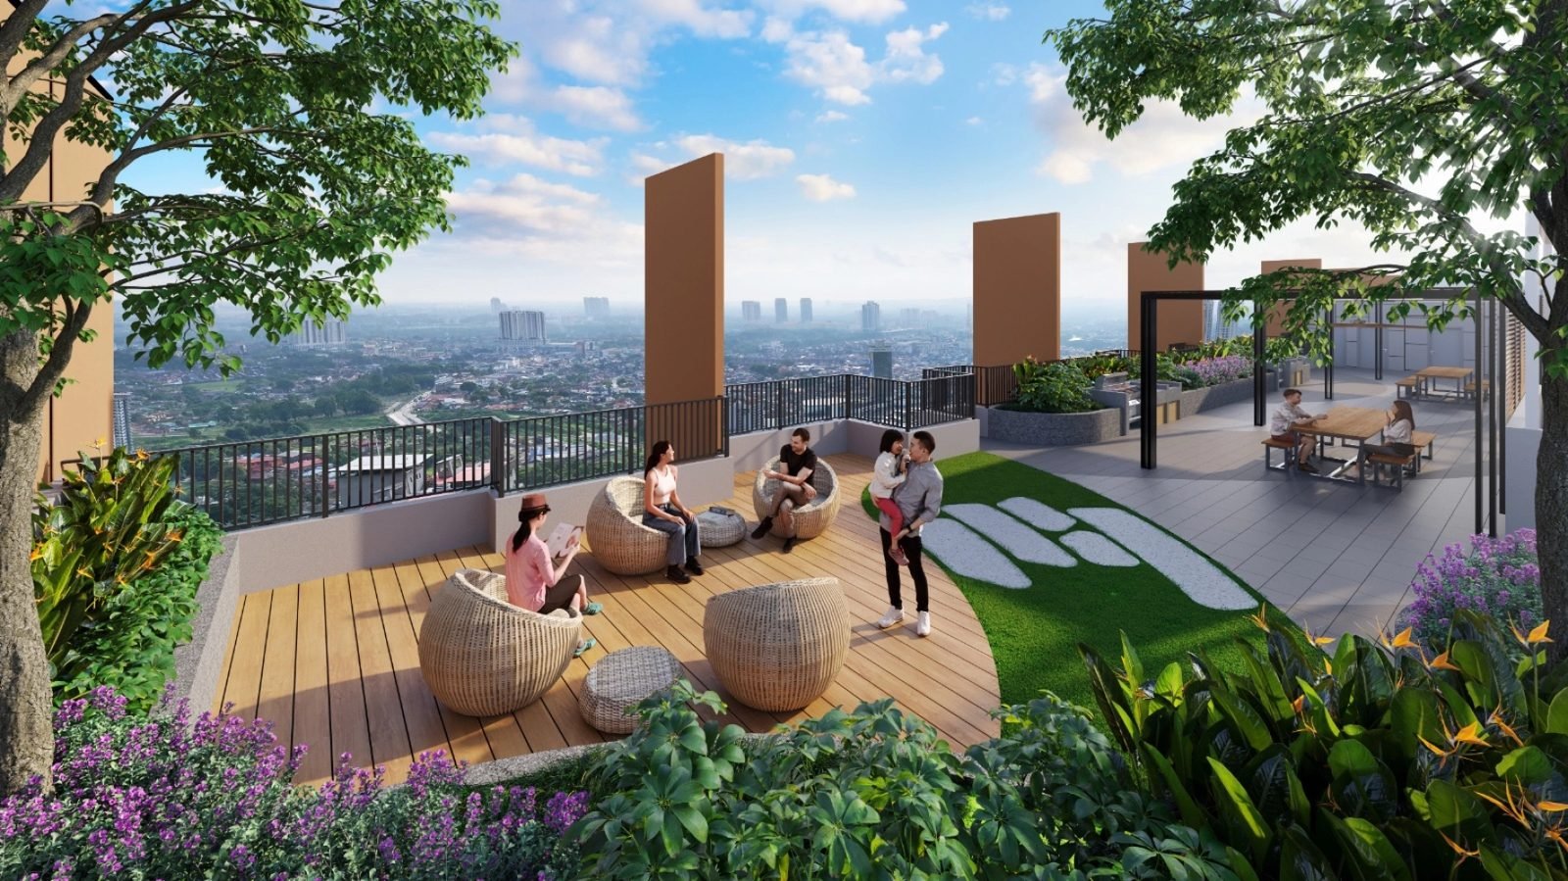
Artist’s impressions released by EXSIM for The Asteriaz @ Kebun Teh





Facilities
Published by EXSIM
Lower Ground Floor
- Lobby Lounge
Ground Floor
- Tadika
- Management Office
- Surau
Level 10 (Podium)
- Swimming Pool
- Wading Pool
- Jacuzzi
- Playground
- Half Basketball Court
- Games Room
- Karaoke Room
- Gymnasium
- Outdoor Lounge
- Multipurpose Hall
- Reading Room
Level 11
- Gymnasium
Rooftop
- Sky BBQ
- Herbs Garden
Asteriaz Residence vs the other EXSIM projects in Johor
Same developer, same area — the differences are size, density and unit mix
| Project | Units | Land | Units per acre | Built-up | Layouts |
|---|---|---|---|---|---|
| Causewayz Square | 1257 | 7.75 acres | ~162 | 474 – 850 sq ft | 1 – 3 bedroom and dual key |
| Asteriaz Residence | 848 | 2.43 acres | ~349 | 560 – 915 sq ft | 1+1 – 3 bedroom |
Lower units per acre generally means shorter lift waits and less pressure on shared facilities; higher density usually comes with a smaller entry size.
Location & surroundings
Asteriaz Residence is at Kebun Teh, Johor Bahru · minutes from CIQ and Bukit Chagar RTS.
Other EXSIM developments in Johor: Causewayz Square.
Getting around
Landmarks as published by EXSIM for Asteriaz in the project brochure. Distances are shown only where the developer states them.
- Larkin Bus Terminal
- Larkin Stadium
- Johor Golf & Country Club
- KPJ Puteri Specialist Hospital
- Johor Bahru City Council City Forest
- Jalan Tun Abdul Razak
About the developer
EXSIM began in real estate with commercial and industrial ventures in Kota Damansara, and now builds high-rise residential across Kuala Lumpur, Selangor, Penang, Johor, Sabah and the east coast. The company states its vision as Igniting Innovation, Establishing Lifestyles, and its promises to buyers as liveability, environment, quality, and safety and security.
What to check before you view
Settle these before you spend a Saturday at the sales gallery. Ask us any of them on WhatsApp and we will confirm in writing.
- Which floors and stacks are still available in the layout you want
- Which direction your stack faces
- How many car park bays come with the unit
- The tenure and expected completion date, confirmed on the developer's sales documents
- The expected maintenance fee per square foot
- What is included on handover
How to get the floor plans
Asteriaz Residence — Frequently Asked Questions
Where is Asteriaz Residence located?
Asteriaz Residence is at Kebun Teh, Johor Bahru, minutes from CIQ and Bukit Chagar RTS.
How many units does Asteriaz Residence have?
848 units on a 2.43 acres site, rising to 49 storeys.
What built-up sizes are available at Asteriaz Residence?
Built-ups run 560 – 915 sq ft. There are 3 published layouts: Type A1 - 560sqft (1+1room), Type B1 - 915sqft (3room with Balcony), Type B2 - 915sqft (3room without balcony).
What unit layouts does Asteriaz Residence offer?
1+1 – 3 bedroom. Ask us which layouts are still available before you plan a viewing.
How dense is Asteriaz Residence?
About 349 units per acre (848 units on 2.43 acres). For comparison, Causewayz Square is near 162 units per acre.
Who is the developer of Asteriaz Residence?
EXSIM, a Malaysian developer that started with commercial and industrial projects in Kota Damansara and now builds high-rise residential across Kuala Lumpur, Selangor, Penang, Johor and East Malaysia.
How do I get the Asteriaz Residence floor plans and arrange a viewing?
Message us on WhatsApp and we will send the full floor plan set, tell you which units are still available, and arrange a site visit.
More EXSIM projects in Johor

Project details on this page are taken from the developer's project sheet. Availability, tenure and completion dates should be confirmed with us before you commit.